
Address
21 Citadel Meadow Close Nw, Calgary, AB
Price
$ 699,900
Property Attributes
- ID#A2354511
- TypeSingle Family
- Listing Status Active
- CityCalgary
- AreaCAL Zone NW
- NeighbourhoodCitadel
- Postal CodeT3G 4V9
- Style2 Storey
- Year Built2001
- Price$ 699,900
- Bedrooms3
- Full Bathrooms2
- Half Bathrooms1
- Sqr Footage2028
- Lot Size0.091667 Acres
Data Source:
Pillar 9 Technologies
Property Description
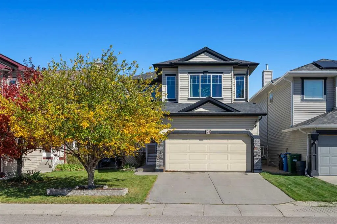
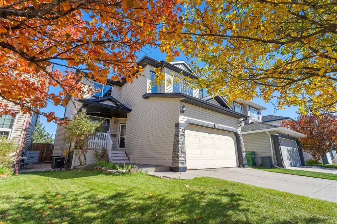
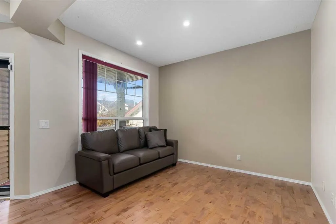
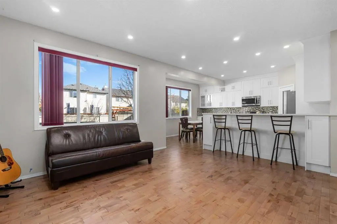
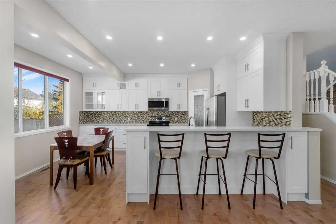
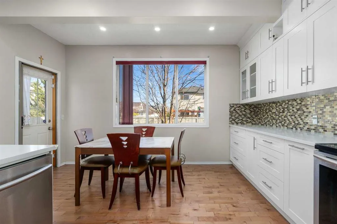
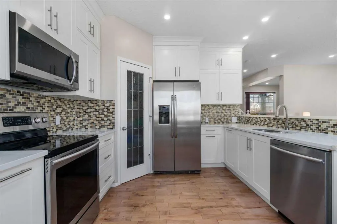
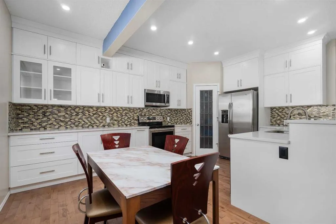
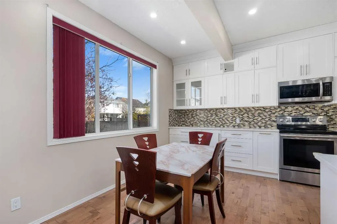
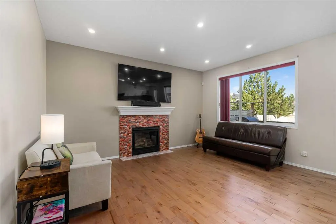
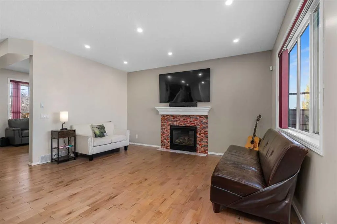
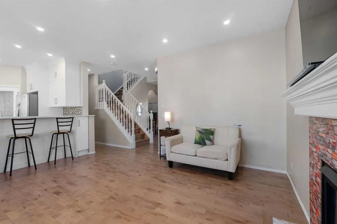
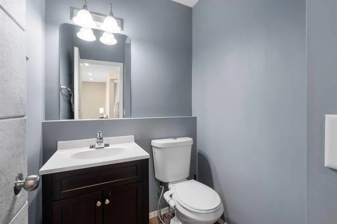
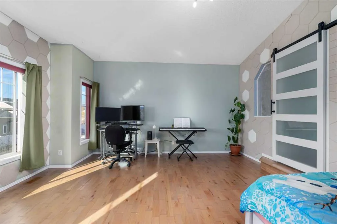
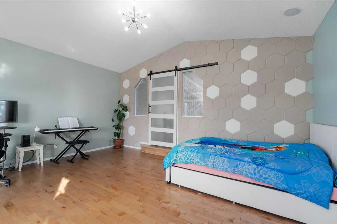
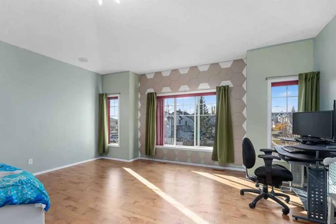
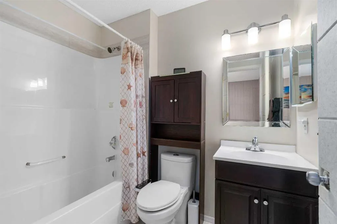
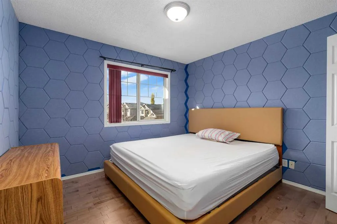
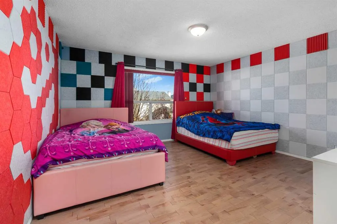
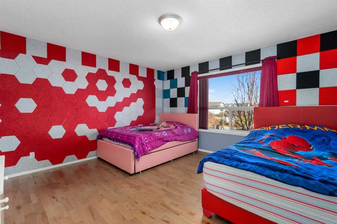
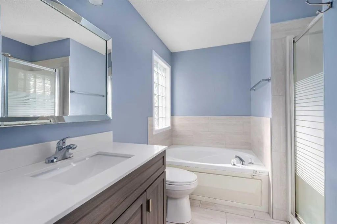
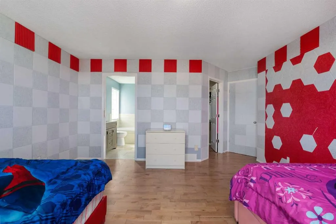
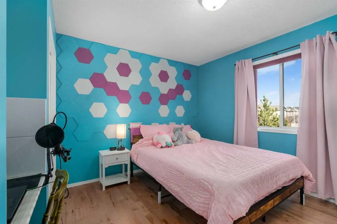
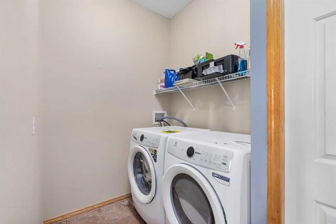
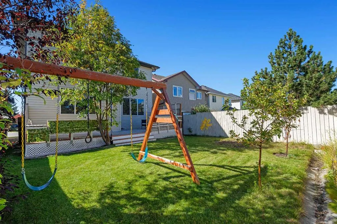
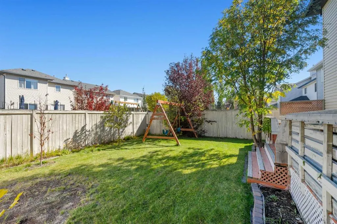
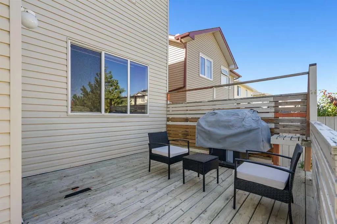
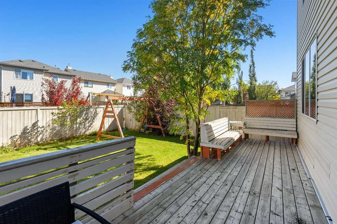
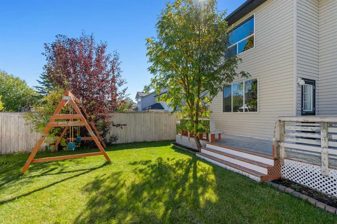
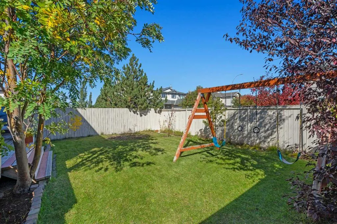
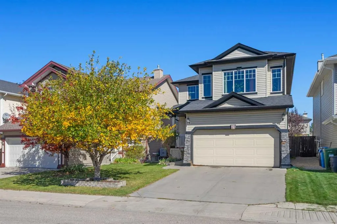
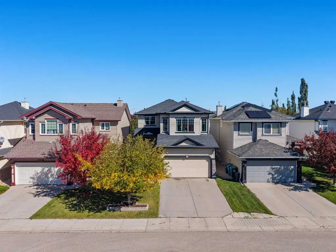
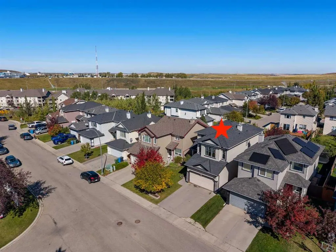
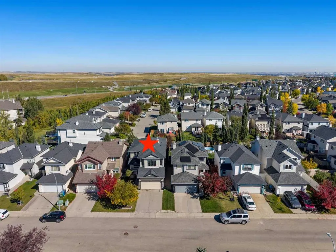
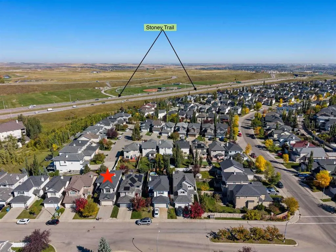
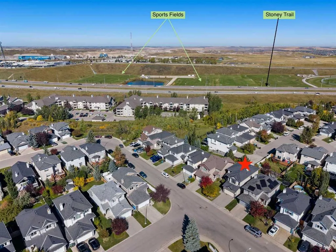
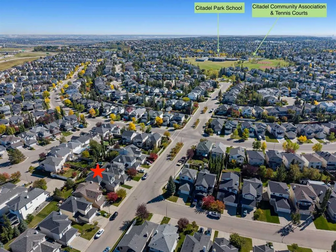
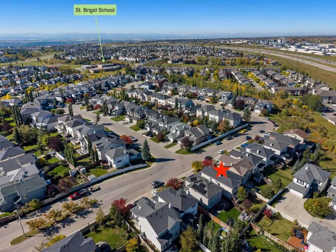
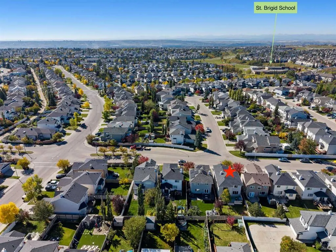
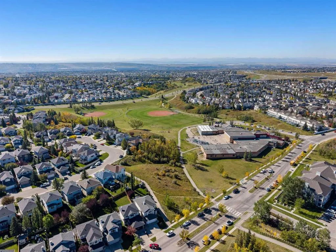
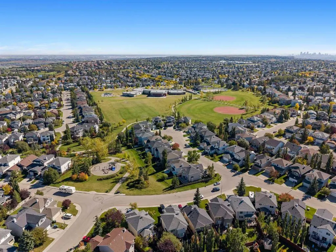
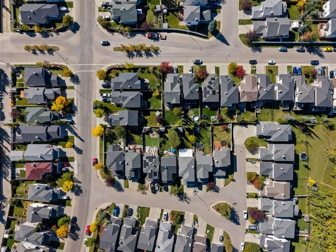
Discover a remarkable opportunity within Calgary’s coveted Citadel community! This beautifully presented two-story detached house offers over 2000 square feet of living space, thoughtfully designed with an open floorplan to enhance natural light and flow. Upon entering, you’ll appreciate the hardwood flooring throughout the main level, complemented by tile accents in entryways and bathrooms, while the upper level showcases plush carpeting. A central kitchen island, ample pantry storage, and Quartz Countertops contribute to the home’s inviting atmosphere, seamlessly connecting the dining area with the expansive family room, crowned by high ceilings. Conveniently located in the main level, you’ll find a powder room and laundry facilities, while the upper level provides a sunny bonus room and three bedrooms, including a spacious owner’s suite featuring a four-piece ensuite bath and walk-in closet, alongside two additional bedrooms and a full four-piece bathroom. The unfinished basement development provides endless possibilities for future customization, while the rear deck offers an ideal spot for outdoor relaxation. A double attached garage provides secure parking for four vehicles, complete with a garage door opener, and the rectangular lot, spanning 3993 square feet, includes both front and back yards and sidewalks. Recent upgrades include Central A/C, Tankless Hot Water, additional heat and acoustic insulation in the upstairs, Water Softener, Smart Lights as well as a newer furnace. With its proximity to nearby schools, playgrounds, shopping, walking/bike paths, and community park, this home provides exceptional convenience and lifestyle appeal within a vibrant neighborhood.
| Price History | |
|---|---|
| 10/24/2026 | Listed $699,900 |
General Features
| Heating | Forced Air |
|---|---|
| Cooling | Central Air |
| Roof | Asphalt Shingle |
| Appliances | Dishwasher,Dryer,Electric Oven,Microwave Hood Fan,Refrigerator,Washer,Water Softener |
| Zoning | R-C1N |
| Number of Garage Spaces | 2 |
| Restrictions | None Known |
| Year Built | 2001 |
| Architectural Style | 2 Storey |
| Community Features | Park,Playground,Schools Nearby,Shopping Nearby,Sidewalks,Street Lights,Walking/Bike Paths |
| Levels | Two |
| Property Subtype | Detached |
| Transaction Type | For Sale |
| County | Calgary |
| Property Type | Residential |
| Subdivision Name | Citadel |
| Parking Total | 4 |
| Construction Materials | Brick,Vinyl Siding,Wood Frame |
| District | CAL Zone NW |
| Full Baths | 2 |
| Status | Active |
| City | Calgary |
| Basement Development | Unfinished |
| Virtual Tour URL Unbranded | https://youriguide.com/21_citadel_meadow_close_nw_calgary_ab |
| Structure Type | House |
| Standard Status | Active |
| Condo Type | Not a Condo |
| Suite | No |
Interior Features
| Interior Features | Kitchen Island,No Animal Home,No Smoking Home,Open Floorplan,Pantry,Storage,Vaulted Ceiling(s),Vinyl Windows,Walk-In Closet(s) |
|---|---|
| Basement | Full |
| Flooring | Carpet,Hardwood,Tile |
| Fireplace Features | Gas |
| Fireplaces Total | 1 |
| Basement Features | None |
| Half Baths | 1 |
| Bedrooms Above Grade | 3 |
| Rooms Above Grade | 8 |
| Ensuite | Yes |
| Total Bedrooms | 3 |
| Below Grade Finished Area Unit Type | SquareFeet |
| Total Baths | 3 |
| Laundry Features | Main Level |
| Four Piece Ensuite Bath | 1 |
| Main Level Finished Area | 890.00 |
| Main Level Finished Area Metres | 82.68 |
| Main Level Finished Area SF | 890.00 |
| Main Level Finished Area Srch Sq | 890.00 |
| Main Level Areas | SquareFeet |
Exterior Features
| Exterior Features | None |
|---|---|
| Lot Features | Back Yard,Front Yard,No Back Lane,Rectangular Lot |
| Fencing | Fenced |
| Inclusions | Dresser and Cabinets in Basement |
| Parking Features | Double Garage Attached |
| Frontage Length | 11.02M 36`2 |
| Foundation | Poured Concrete |
| Lot Size Acres | 0.09 |
| Garage Y/N | Yes |
| Lot Size Square Feet | 3993 |
| Frontage Ft | 36.16 |
| Patio And Porch Features | Deck |
Amenities
- Foreclosure
- Views
- Short Sale
- New Construction
- Adult 55+
- Lease To Own
- No Strata Fees
- Furnished
- Primary On Main
- Air Conditioning
- Seller Finance
- Green
- Fixer Upper
- Horse
- Golf
- Fireplace
- Deck
- Garage
- Basement
- Pool
Property vs Single Family Average in T3G 4V9
Price
Year Built
Visits
In The Neighbourhood
Calgary
$ 725,000
- Type
- Single Family
- Size
- 2,217 SqFt
- Rooms
- 5 Beds + 2.5 Baths
The Real Estate District
Calgary
$ 549,900
- Type
- Single Family
- Size
- 1,524 SqFt
- Rooms
- 4 Beds + 3.5 Baths
Royal LePage Benchmark
Calgary
$ 699,900
- Type
- Single Family
- Size
- 1,948 SqFt
- Rooms
- 4 Beds + 3.5 Baths
RE/MAX Realty Professionals
 Data is supplied by Pillar 9™ MLS® System. Pillar 9™ is the owner of the copyright in its MLS® System. Data is deemed reliable but is not guaranteed accurate by Pillar 9™. The trademarks MLS®, Multiple Listing Service® and the associated logos are owned by The Canadian Real Estate Association (CREA) and identify the quality of services provided by real estate professionals who are members of CREA. Used under license.